
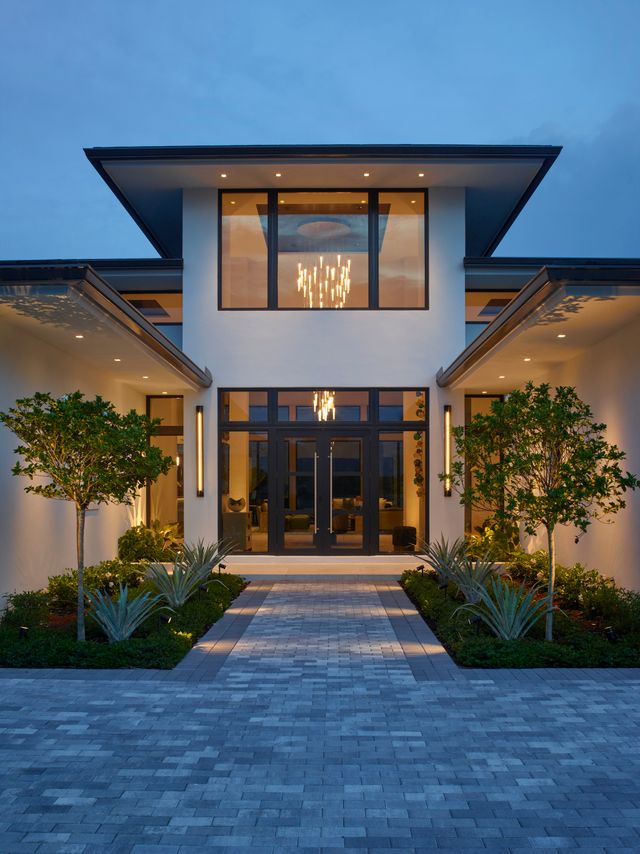
For architects and designers specifying luxury homes in Jupiter and Stuart, the transition from refined drawings to built reality tests every builder’s discipline. First Florida Construction has spent over 50 years protecting design details in construction, ensuring that the custom millwork profiles, sightline geometries, and material transitions you specify emerge intact. In South Florida’s demanding private communities—where ARC approvals hinge on precision and HOAs enforce aesthetic continuity—our role as a builder who works with architects is to safeguard every detail from framing to final finish.
This isn’t accidental execution. Protecting design details requires systems, experience, and a trade partner who anticipates where details erode most. Over decades, we’ve identified the critical phases where luxury home craftsmanship in Florida falters for lesser builders, and built protocols to eliminate those risks.
TL;DR: Disciplined Execution Preserves Design Intent
Experienced builders protect architectural details through precise trade coordination, minimizing tolerances, and shop drawing reviews that catch field conflicts early. From framing offsets to finish carpentry, every phase follows a sequencing checklist informed by 50 years of South Florida luxury builds. This systematic approach—rather than good intentions—ensures your fenestration rhythms, trim proportions, and material junctions translate flawlessly, earning architects approval and client praise.
Where Design Details Are Most Often Compromised
Architectural details die quietly during construction’s middle act. Framing crews, focused on structural speed, rough-cut openings 1/2-inch oversize, throwing off window buck alignments and subsequent casing reveals. Drywallers sand joints aggressively, obliterating crisp outside corner edges. Painters feather the edges, softening the crisp geometry of wainscot panels you spent months perfecting.
In Florida’s humid climate, these sins compound.
First Florida Construction mitigates through phase-specific detail audits. Before framing inspection, we laser-verify every rough opening against your elevations—down to 1/16-inch tolerances. Drywall contractors sign off on mockup walls showing exact joint treatments. Finish trades receive laminated shop drawings at each station, ensuring baseboard scribe lines match shop drawing sections.
Trade Coordination and Sequencing: The Invisible Backbone
Luxury home craftsmanship demands continuity and orchestration. Sequencing errors can cascade.
Our trade coordination starts with a master schedule built from your construction documents. Weekly pre-coordination meetings—architect, structural engineer, MEP, interior designer, our project manager and superintendent—flag sequencing gaps 30 days out.
Subcontractor selection reinforces this. We maintain a vetted roster of detail-obsessed trades—cabinetmakers who hand-fit and finish, finish carpenters who fit and glue miters. No rotating cast of lowest-bidders; these partners know our tolerance stack-ups because they’ve built our projects for decades.
Tolerances, Materials, and Execution Discipline
Precision isn’t negotiable in luxury estates.
Material discipline matches this rigor. Finish schedules dictate exact sheen levels. Stone installers use CNC-templated edges matching your shop drawings precisely.
Execution discipline is demonstrated through mockups developed before full production and submitted for architect approval. Adjustments happen in controlled conditions, not mid-project.
Why Protecting Details Requires Experience, Not Intention
Good intentions lose details. Experience anticipates them. Over five decades, First Florida Construction has cataloged failure modes across hundreds of Palm Beach and Martin County estates. We understand that coastal construction differs significantly from inland construction.
Developers value this predictability. Architects refer us because one perfect build generates three referrals.
Value Engineering That Preserves Design Intent
True value engineering enhances, not erodes, detail quality.
FAQ: Protecting Design Details in Construction
When are design details most at risk?
Framing-to-drywall and MEP rough-in phases are among the points where details are most vulnerable. Rough openings exceed tolerances, penetrations stray, and layout shifts compound. Pre-finish mockups and laser verifications eliminate these.
How do builders work with architects during construction?
Weekly coordination calls, 3D progress walkthroughs, and detail-specific mockups keep architects looped-in. Experienced builders treat architects as team leaders, not consultants—flagging field conditions against drawings immediately.
What causes details to get “lost” on site?
Trade sequencing gaps, tolerance creep, material substitutions, and absent mockups. Inexperienced crews prioritize speed over scribe lines; subs cut corners chasing schedule. Detail-driven builders preempt this through vetted trades and phase audits.
Can value engineering preserve design intent?
Absolutely—when guided by experience. Strategic material swaps or concealed systems maintain visible details while optimizing budgets. Architects approve all VE proposals against original intent via annotated drawings.
First Florida Construction protects the details that define luxury home craftsmanship in Florida because we’ve built our reputation on them. When your Jupiter or Stuart project demands a builder who works with architects to deliver precision, not promises, we steward your vision through every phase. Over 50 years of detail discipline proves it.